
How to Choose the Right Deck Layout for Your Lifestyle?
Your deck is one of the most personal outdoor investments you can make, and getting the layout right from the start makes all the difference between a space you use every day and one that sits empty most of the year. The shape, size, and features of your deck should reflect the way you actually live, not just what looks good in a photo. That means thinking about your routines, your household, and how you want to feel when you step outside before you ever talk about materials or budgets.
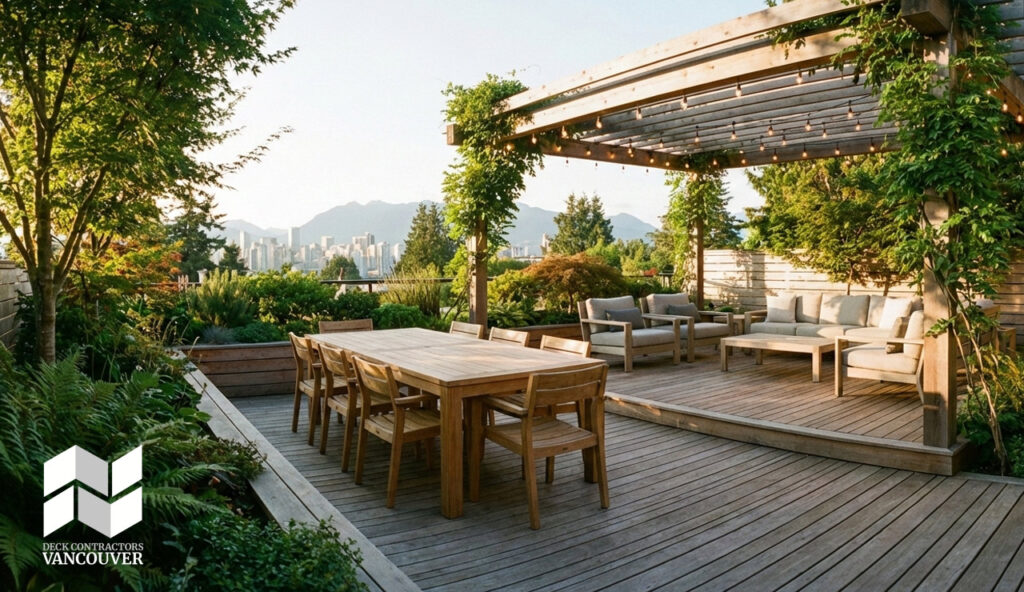
This guide walks you through the key decisions involved in choosing a deck layout that works for your lifestyle, from identifying how you plan to use the space to understanding how local climate and building codes in Vancouver and the Lower Mainland affect your options. Whether you are starting from scratch or rethinking an existing outdoor area, these are the considerations that will help you build something you will genuinely enjoy for years to come.
Why Your Lifestyle Should Drive Your Deck Design?
The way you live day to day is the single most important factor in determining what kind of deck will actually work for you. Someone who drinks their morning coffee outside, works from home, and hosts friends on weekends needs a completely different layout than someone who occasionally steps outside to enjoy a quiet evening. Your routines, habits, and the people in your household are the real blueprint for your deck design, and ignoring them in favor of trends or aesthetics alone is one of the most common planning mistakes homeowners make.
Family size and how you intend to use the space will also shape nearly every decision, from square footage to the placement of stairs and seating areas. A household with young children needs open sightlines and safe transitions between indoor and outdoor spaces. A couple focused on relaxation might prioritize a smaller, more intimate layout with built-in privacy features. Thinking through these details before you ever talk to a contractor helps you avoid costly changes later and ensures that the final result fits your life, not just your backyard.
How to Choose based on How You Use Outdoor Space?
The first step is being honest about how you actually plan to use your deck, not how you imagine you might use it someday. The most common primary uses are outdoor dining, casual lounging, cooking and grilling, a play area for kids, or some combination of all of these. Identifying your top one or two priorities before the design phase will shape everything from the size and shape of the deck to where doors, stairs, and furniture will go.
Once you know your primary use, you can start thinking in zones. A deck designed for someone who loves to cook and entertain might include a dedicated grilling area on one end, a dining zone in the center, and a lounge area near the house entrance. Separating these zones intentionally makes the space feel organized and prevents the deck from becoming cluttered and hard to move around in. Even on a smaller deck, defining zones through furniture placement or subtle level changes can make a big difference in how the space functions.
Traffic flow is one of the most overlooked aspects of deck layout planning. If the main door from your kitchen leads directly into the middle of your seating area, you will constantly be walking through conversations and around guests. The best layouts create a natural path from the house to the main activity areas without cutting through zones that are meant for sitting or dining. A family that entertains often benefits from an open, flowing layout with wide transitions, while someone seeking a private retreat might prefer a more enclosed arrangement with a single clear entry point.
Deck Shapes and Sizes That Work for Different Homes
Deck shapes range from simple rectangular platforms to L-shaped designs, wraparound decks, and multi-level structures, and each one serves a different purpose. A rectangular deck is the most straightforward and cost-effective option, working well for smaller yards or homes with a single main outdoor living area. An L-shaped deck is a popular choice when you want to wrap around a corner of the house and create two distinct zones without building a second structure. Wraparound decks maximize access to outdoor space from multiple rooms, while multi-level decks are ideal for sloped lots or homes where you want to clearly separate activities across different elevations.
Your lot size and the scale of your home will set natural boundaries for what is realistic. A large deck attached to a small home can look out of proportion and may overwhelm the yard, while a deck that is too small for the home will feel like an afterthought.
A general rule of thumb used by many deck contractors is to plan for roughly 25 to 30 square feet of deck space per person for comfortable use. So a household that regularly hosts 10 to 12 people should be thinking in the range of 300 square feet as a starting point, adjusting from there based on lot constraints, budget, and the specific features you want to include.
Multi-Level Decks vs. Single-Level Decks
Multi-level decks are one of the most effective ways to create distinct zones on a single structure, making them a great fit for homeowners who want to separate dining, lounging, and cooking areas without building separate platforms. They also add significant visual interest and can work with the natural slope of your yard instead of fighting it. That said, they come with higher construction costs, more complex structural requirements, and in the Vancouver area, often require additional permits depending on height and total square footage.
| Multi-Level Deck | Single-Level Deck | |
|---|---|---|
| Best for | Sloped lots, large families, entertaining | Flat yards, smaller budgets, simpler layouts |
| Zoning | Natural separation between activity areas | Requires furniture or design to define zones |
| Cost | Higher due to added structure and materials | More cost-effective to build and maintain |
| Visual appeal | Architectural, layered look | Clean, classic appearance |
| Permits (Vancouver) | Often required depending on height | Typically simpler approval process |
| Maintenance | More surfaces and connections to maintain | Easier and less time-consuming |
A single-level deck is often the smarter choice when your yard is relatively flat, your budget is a priority, or your lifestyle does not require a lot of separation between activities. It is also easier to get approved and built quickly. The key is not to assume that one option is universally better than the other, but to let your yard, your household, and your budget point you toward the right decision.
Key Features to Consider When Planning Your Deck Layout
Built-in features like bench seating, planters, and storage compartments can dramatically improve how a deck functions without adding square footage. A built-in bench along the perimeter, for example, frees up floor space that would otherwise be taken up by chairs, making the deck feel larger and less cluttered. The key is to plan these elements during the design phase rather than adding them as an afterthought, since retrofitting built-ins onto an existing structure is almost always more expensive and disruptive.
Vancouver’s weather makes shade and weather protection a practical necessity rather than a luxury. A pergola, retractable awning, or solid roof covering extends the usable season of your deck significantly, keeping it functional during rainy spring months and shielding it from intense summer sun. When planning your layout, consider where shade structures will sit in relation to your main activity zones, and make sure the framing and footings can support the additional load if you plan to add a covered structure later.
Lighting and future additions are two planning details that homeowners frequently overlook until it is too late. Running electrical conduit during the initial build costs very little compared to doing it after the deck is complete, and it opens the door to post lights, step lighting, and overhead fixtures that make the space usable after dark. Similarly, leaving a section of the deck without built-ins or fixed features gives you flexibility to add a hot tub, an outdoor kitchen, or additional seating down the road without having to tear anything apart.
Choosing the Right Deck Layout for Your Lifestyle in Vancouver and the Lower Mainland
Building a deck in Vancouver means designing around a climate that includes significant rainfall, variable sun exposure, and coastal wind, particularly in areas closer to the water. South or southwest facing decks tend to get the most usable sun throughout the day, while north facing layouts may require more investment in lighting and covered structures to feel inviting. Neighboring properties, fencing, and tree lines also affect how much privacy and natural light your deck receives, which is why orientation decisions should happen early in the planning process rather than after the footings are set.
Local building codes in Vancouver and the surrounding municipalities set specific rules around setbacks from property lines, maximum deck heights without additional permits, and structural requirements that vary depending on whether your deck is attached or freestanding. These rules differ between cities like Burnaby, Surrey, and Coquitlam, which is one of the clearest reasons why working with a local deck contractor gives you a real advantage. A contractor who builds regularly in the Lower Mainland already knows what the permit office expects, which materials hold up best in the local climate, and how to design a layout that passes inspection without unnecessary delays.
Common Deck Layout Mistakes and How to Avoid Them
Common Deck Layout Mistakes and How to Avoid Them
Most deck layout mistakes come down to one thing: not thinking far enough ahead. Homeowners often underestimate how much space they will actually need, how the deck connects to the rest of the home, and how small oversights in the early planning stage turn into frustrating limitations once the structure is built.
The most common mistakes to avoid are:
- Building too small: A deck that feels adequate during the design phase often feels cramped once furniture, a grill, and a few guests are added. Always size up slightly if your budget allows.
- Ignoring indoor and outdoor flow: The deck should feel like a natural extension of your interior living space, not a separate structure that happens to be attached to your house.
- Poor placement of stairs and access points: Stairs positioned in the wrong location disrupt traffic flow and can make the entire layout feel awkward to navigate.
- Skipping privacy planning: An open deck that feels exposed to neighbors or the street will go unused regardless of how well everything else is designed.
Taking the time to walk through these scenarios before finalizing your layout is one of the simplest ways to avoid regret. A good deck contractor will flag these issues during the planning phase, but coming into that conversation already aware of them puts you in a much better position to make decisions that will hold up over time.
Start Planning Your Deck Layout
Before meeting with a contractor, take a few minutes to answer some basic questions on your own. How do you plan to use the space? How many people will regularly use the deck? Which direction does your backyard face? You do not need precise answers, but having a general sense of your priorities will make your first consultation far more productive. Even a rough sketch showing the approximate shape, door locations, and main zones gives a contractor something concrete to work with.
During a site visit, a good contractor will assess your yard’s slope, sun and wind exposure, the home’s connection points, and any permit requirements specific to your municipality. From there, the process moves into formal design, material selection, and permit submission before building begins. If you are in Vancouver or the Lower Mainland, the team at Deck Contractors Vancouver is ready to help you move from idea to approved design and build a deck that fits your lifestyle.